

Riverland House

Riverland House
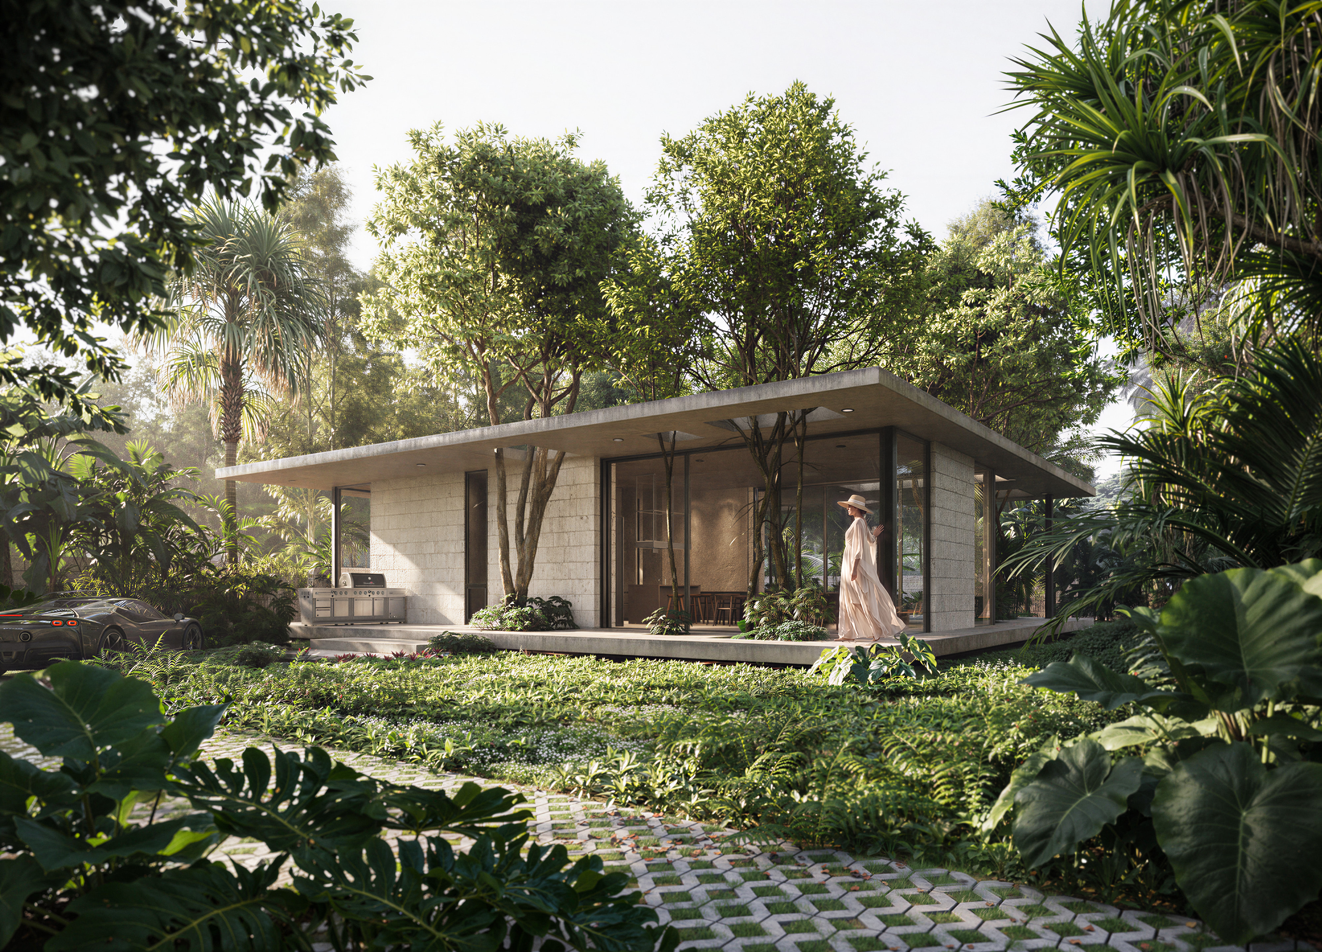
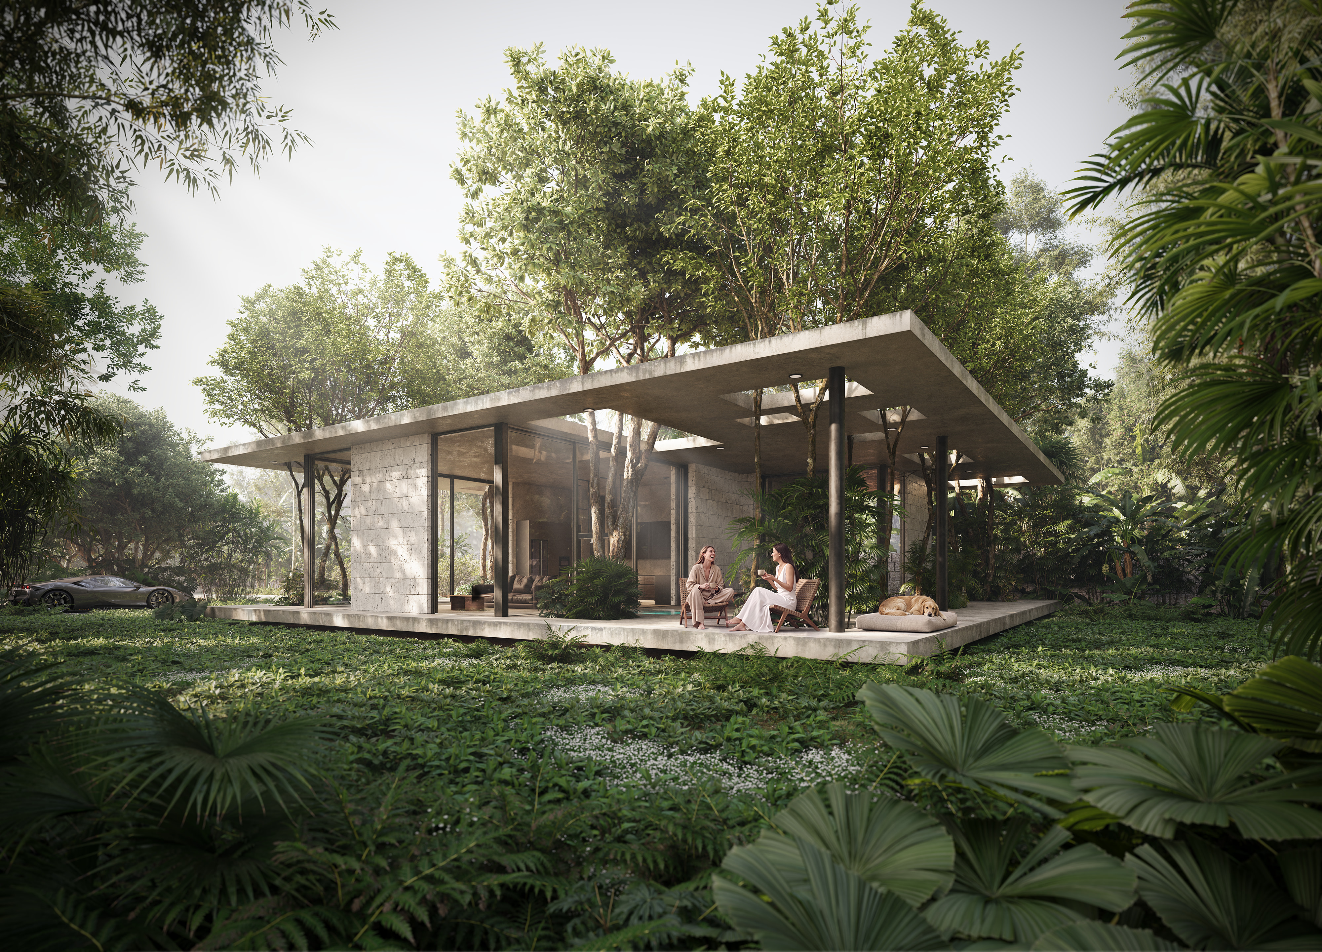
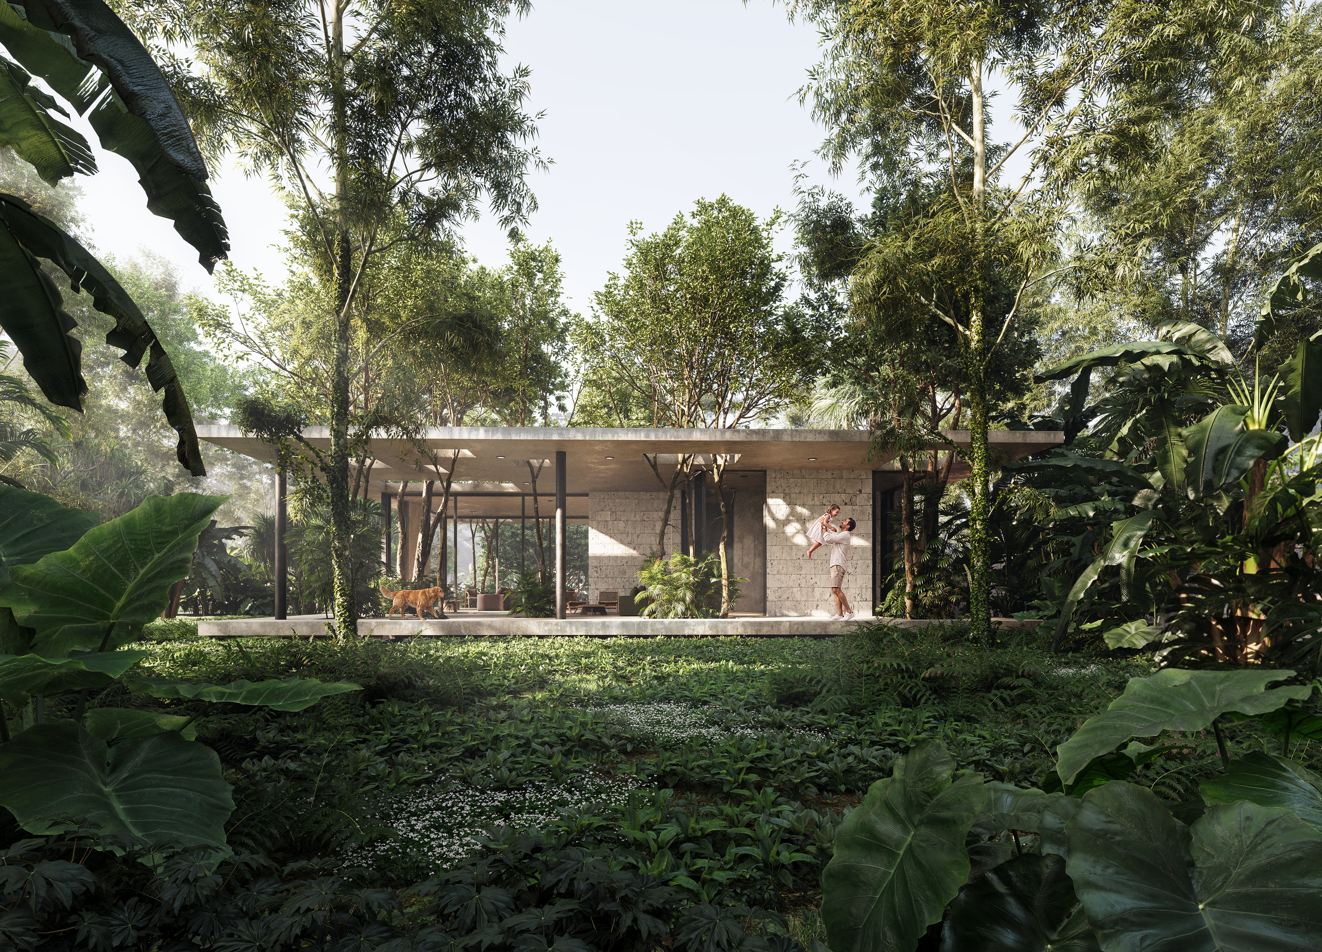
The concept for Riverland House can be described in three words: minimalistic, neat, and specifically nature-centred. Our 3D visualization for this residential house design concept shows how a monochrome, streamlined building can be beautifully embedded in the surrounding landscape through strong integration.
The wide perimeter terrace has special roof openings which allow trees to grow freely, floor-to-ceiling windows and glass doors visually dissolve the boundary between the room and the garden. The result is a vivid picture of a modern home that effectively blends contemporary style with an environmentally friendly attitude.

Ready to elevate your visual narratives?
Send us an email to get the conversation started.
info@marvinvisual.comIf you need guidance on what information should be provided, simply fill out our request a proposal form below.